2026-09-29 3
Precision machining requires linking blank conditions to final drawing requirements. Process planning should consider margin allocation, benchmark transfer and processing timing of key features.
The shape, allowances, and initial usable surfaces of the blank will affect the initial positioning and processing sequence. During the process preparation phase, it’s possible to check whether these conditions support the planned route, thereby avoiding issues like insufficient allowances or inappropriate positioning surfaces only after entering critical processes.
Component interfaces, holes, and mating surfaces aren’t independent of each other. When scheduling processes, it’s important to consider the benchmarks used by these components as well as the impact of previous processing on subsequent states. For interrelated features, the inspection and sequencing logic should be clearly outlined in the process documents.
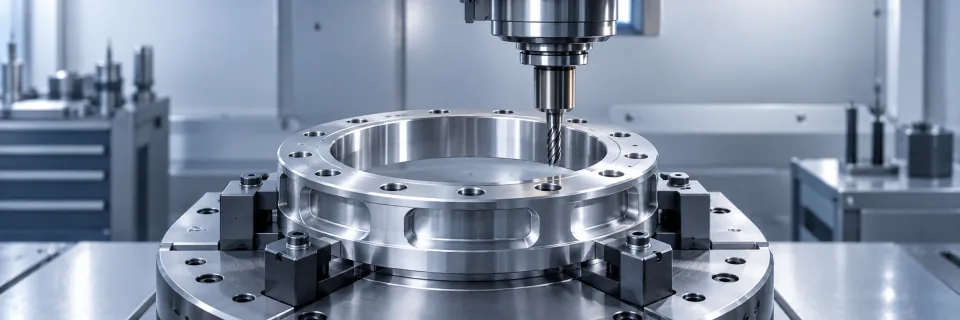
For cases involving casings or ring-shaped components, clamping and support methods can be evaluated based on their structural characteristics. Proper coordination between processing and inspection helps identify shape or size deviations early on.
Process inspections aren’t just used to determine the current state of components; they also help identify trends over time. The records should be able to link back to specific processes, equipment, and parts, allowing process engineers to accurately diagnose any abnormalities. Without intermediate information, it’s difficult to explain how deviations occurred.
After the component leaves the equipment, it must undergo inspections, protective measures, and verification of records. Any changes in condition due to subsequent cleaning or handling should also be reported promptly. The ultimate goal of manufacturing is to produce products that can be confirmed and handed over, rather than simply completing the processing steps.
It should be noted that the initial surface condition of the blank may differ from the planned one. During the process preparation phase, it is necessary to verify whether the positioning and any necessary adjustments are still applicable. If the original route is continued without modification, problems might only be discovered during the processing of critical features. By providing feedback on the blank’s condition to the process team in advance, decisions can be made regarding whether to adjust the route or conduct further evaluations, thereby ensuring that manufacturing arrangements are based on actual conditions.
Final inspections are essential, but some problems can be detected during the process. Regular intermediate checks help prevent defects from being passed on, as well as identify potential sources of positioning errors.
After manufacturing is completed, product specifications and records must be checked against the established standards to ensure clarity in the delivery status.