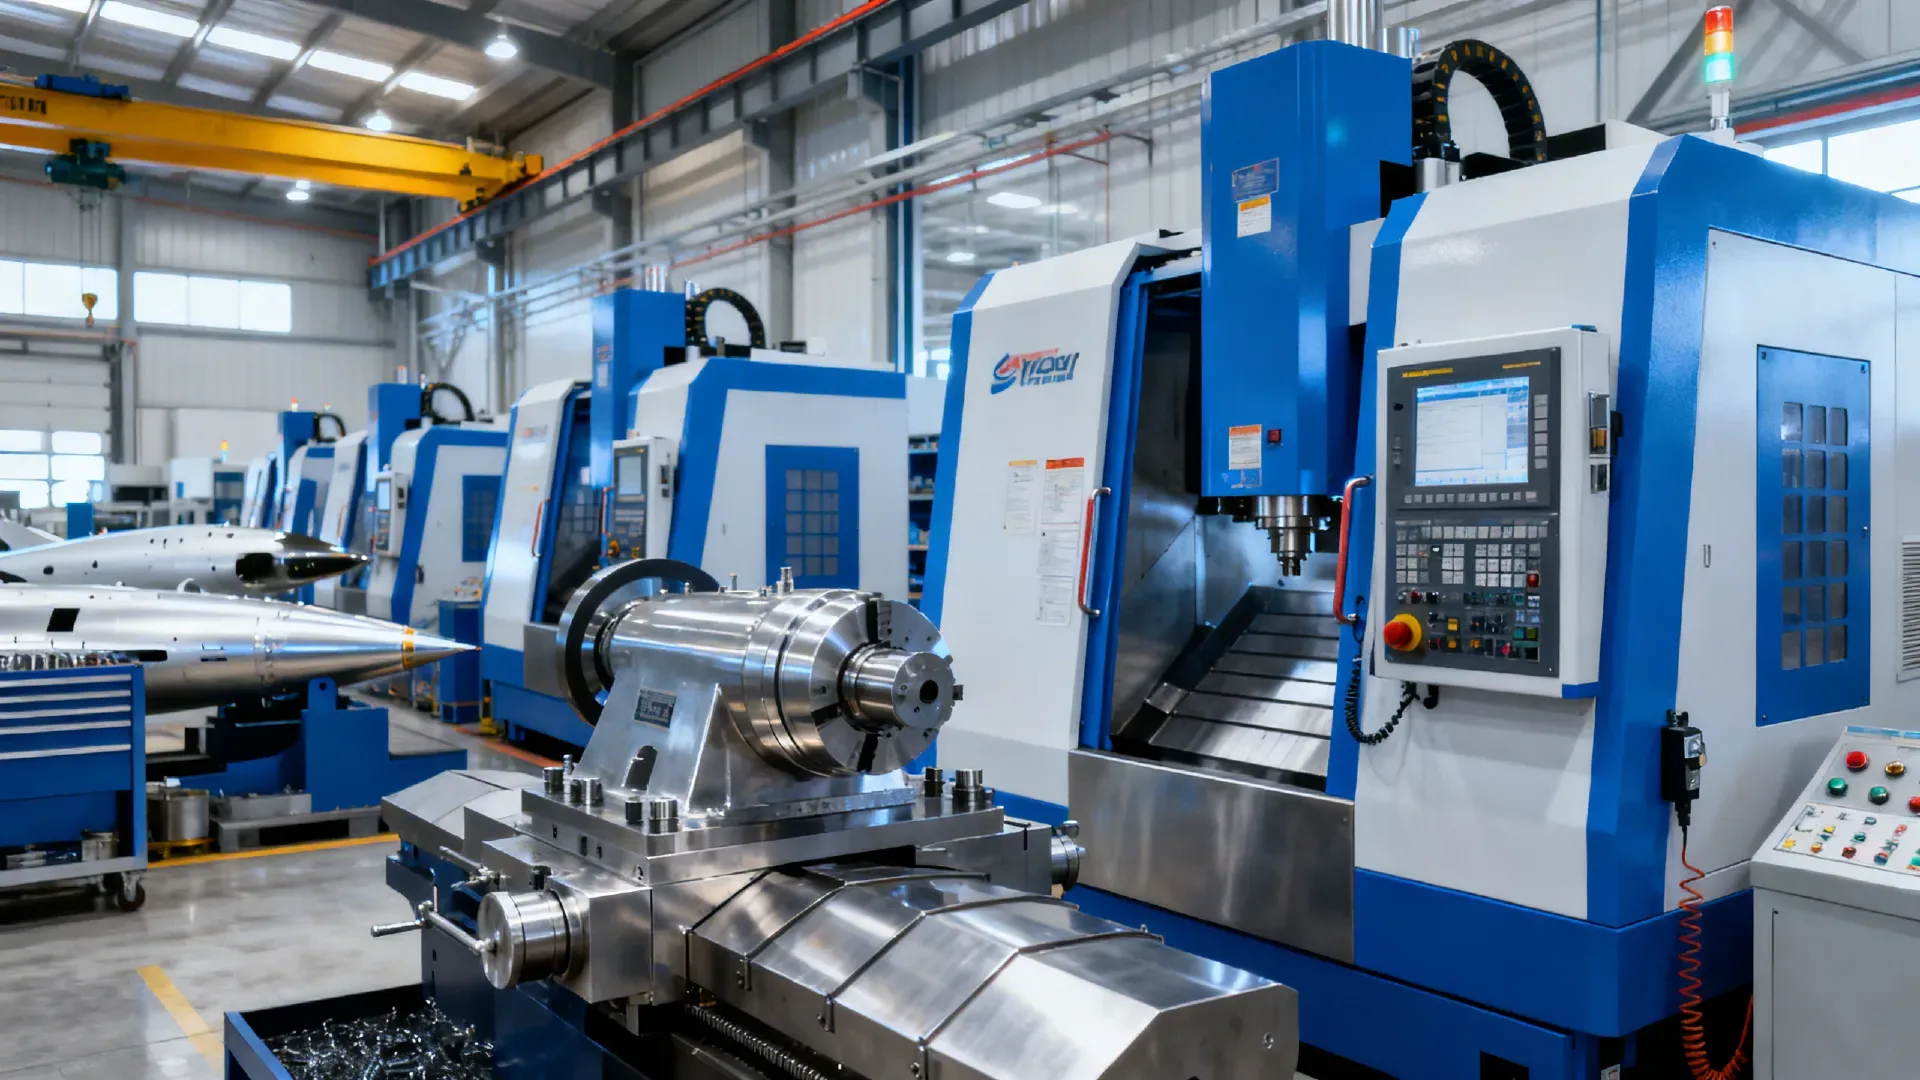
Precision machining requires linking blank conditions to final drawing requirements. Process planning should consider margin allocation, benchmark transfer and processing timing of key features.
Sheet metal welded parts often involve steps such as forming, trimming, assembly and joining. The shape and status of the previous process will affect subsequent positioning and connection.
The manufacturing of spray guide related parts needs to pay attention to the relationship between shapes, channels and assembly interfaces. Process planning should be based on the functional requirements of the complete part.
Heat exchanger manufacturing involves the coordination of core, shell and interface parts. The structural version, connection requirements and test plan should be clarified before manufacturing.
Non-destructive testing can be arranged at different stages of the manufacturing process. Inspection timing should be determined based on defect risk, surface condition and accessibility of subsequent processes.
Air flow and nozzle performance tests are used to obtain component performance under specified conditions. The objects, interfaces and evaluation methods used should be confirmed before testing.
The gearbox usually has multiple interconnected interface and positioning features. Manufacturing planning should also consider process accessibility, clamping stability and inspection methods.
Pipeline manufacturing requires taking into account shape, connection interface and internal condition. The appearance after processing is consistent and does not replace the inspection of internal cleanliness and connection status.
Manufacturing plans not only schedule time, but also coordinate equipment, tooling, materials and inspection resources. Insufficient preparation for key processes may affect the overall pace of follow-up.
Protection after manufacturing also affects the final delivery status. Interfaces, precision surfaces and internal channels should be properly protected according to product characteristics.