2026-09-29 4
Heat exchanger manufacturing involves the coordination of core, shell and interface parts. The structural version, connection requirements and test plan should be clarified before manufacturing.
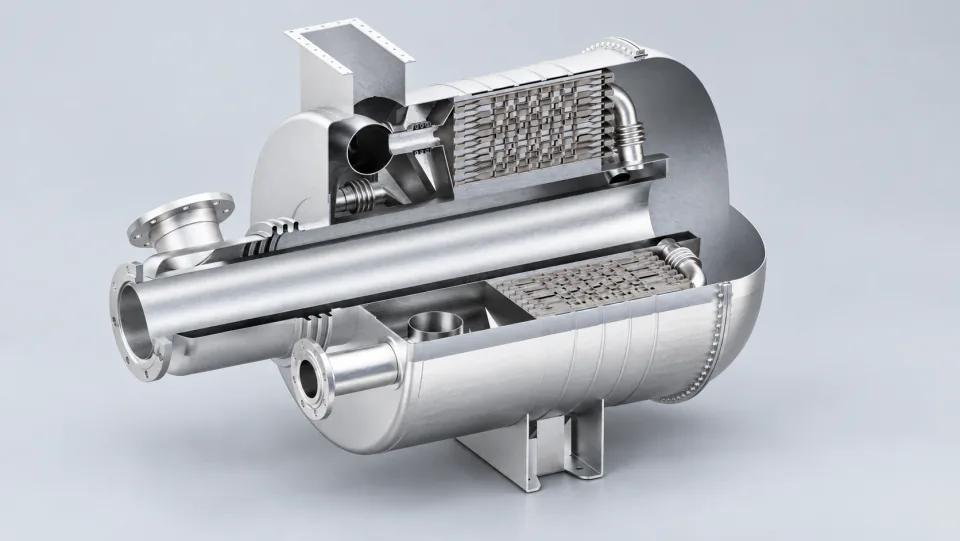
The manufacturing status of the core, housing, and interfaces must be aligned with each other. Before assembly, it’s important to check the versions, orientations, and connection requirements, and to ensure that subsequent tools and testing interfaces are ready for use. Identifying inconsistencies early can help avoid complicated repairs after the connections are made.
There may be areas within the heat exchange structure that are difficult to access later. The assembly plan should specify the order in which cleaning, inspection, and closing procedures should be carried out, ensuring that the internal state is confirmed before anything becomes visible. After completing each step, it’s important to record the status promptly to prevent omissions.
During the assembly process, it’s important to keep track of the status of the flow channels and components. Attention should be paid to positioning, cleaning, and inspections before making connections. The specific techniques depend on the materials and structural design.
After the connections are made, the inspection items must correspond to the product requirements. Visual, geometric, and functional tests provide different types of information, and they cannot be substituted for each other. The report should clearly indicate the scope of the inspection, so that reviewers can determine whether the existing evidence meets the delivery requirements.
Any recurring issues related to assembly interference, difficult inspections, or inconvenient interfaces can be utilized as input for future structural optimizations. It’s crucial to provide detailed information about the locations and conditions where these issues occur, so that designers can decide whether adjustments are necessary, rather than proposing overall modifications without sufficient basis.
Assuming that the assembly of the heat exchanger is about to enter the final stage, it’s necessary to verify through the checklist whether internal inspections, cleaning, orientation procedures, and related records have been completed. If any missing information is detected, it’s important to identify potential supplementary evidence before deciding on further actions. By placing this step at the end of the process, we can reduce the risk of rework due to unconfirmed conditions after closure. This also helps ensure that all stakeholders have a consistent understanding of the conditions required for approval.
Visual inspections provide limited information. The interior of the core and its connection status require appropriate inspections or tests according to the product requirements. It’s not possible to assume that everything is in good condition just based on the appearance of the components.
After completion, corresponding inspections and tests should be conducted according to the product requirements. The results should be recorded and associated with the manufacturing batches.