2026-09-29 6
Welding quality management focuses not only on the appearance after welding, but also on pre-welding preparations and the connection process. Material conditions, joint preparation, and process documents should be aligned with each other.
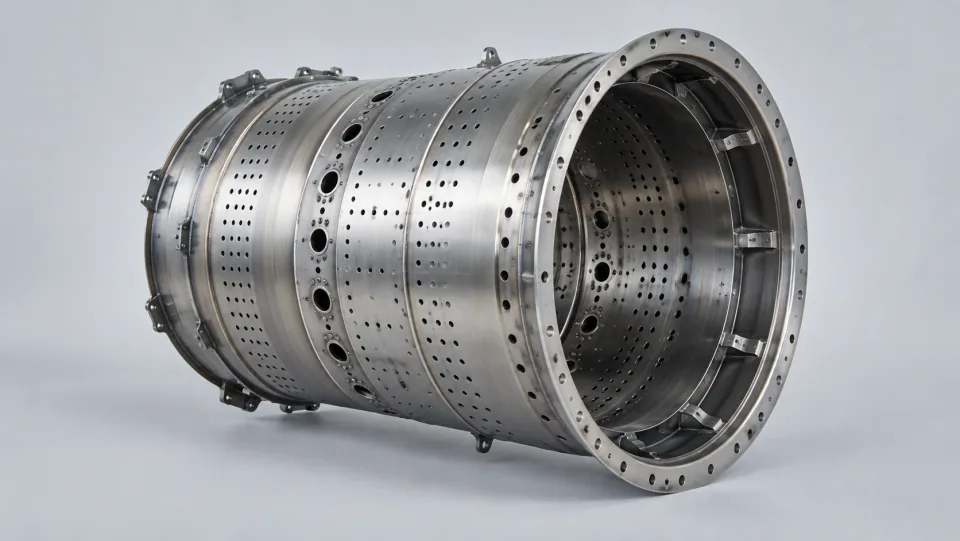
The material condition, dimensional compatibility, and cleanliness of the connection area must be confirmed before welding. Once the joints are connected, any issues with dimensional compatibility or preparation conditions can increase the complexity of analysis. Therefore, pre-welding inspections should be part of the connection process, rather than separate procedures.
Complex components may have joints located in various positions. Using positional markings or joint numbers allows for the linking of process records, inspection reports, and repair records. The records should reflect the actual actions taken, not just general conclusions that cannot be traced to specific locations.
Inspection plans should be determined based on the type of joints, materials, and drawing requirements. Appearance inspections and applicable internal defect inspections serve different purposes, and one result cannot replace all requirements.
Appearance, dimensions, and applicable non-destructive tests address different issues. A clean appearance does not necessarily mean that the internal quality is guaranteed, and internal test results cannot replace checks on assembly dimensions. The scope and methods of inspection should be determined by design and process requirements, and clearly stated in the reports.
Repairs may change the local state of components, as well as affect adjacent areas. During reviews, it’s important to clarify the allowed treatments, the scope of impact, and the requirements for subsequent inspections. After repairs are completed, it’s necessary to keep track of the original issues, the actual treatments, and the results of re-inspections, so that the final state can be confirmed.
It is assumed that a component contains multiple ring joints, and there are indications that require review at some point. If the manufacturing records and inspection reports use the same joint numbers, it becomes easy to identify the documents used during the connection process and the actual state of the components. This helps to limit repairs to areas that have been reviewed. After repairs are completed, the re-inspection records continue to use the same identification methods, creating a continuous chain of information. On the contrary, if all reports only mention the component name, it’s easy to confuse different parts during subsequent inspections.
Inspection items should be determined by applicable requirements. Appearance inspections can only reflect surface conditions within their scope, and cannot replace evaluations of internal conditions or geometric relationships.
Repairs should be part of a controlled process. Recording the location of repairs, the methods used, and the results of re-inspections helps to maintain clarity about the product’s status.