
2026-09-29 2
To accurately measure dimensions, it is necessary to understand the references and geometric requirements outlined in the drawing. Different orientations of the parts, methods of positioning, and measurement locations can lead to inconsistent results.
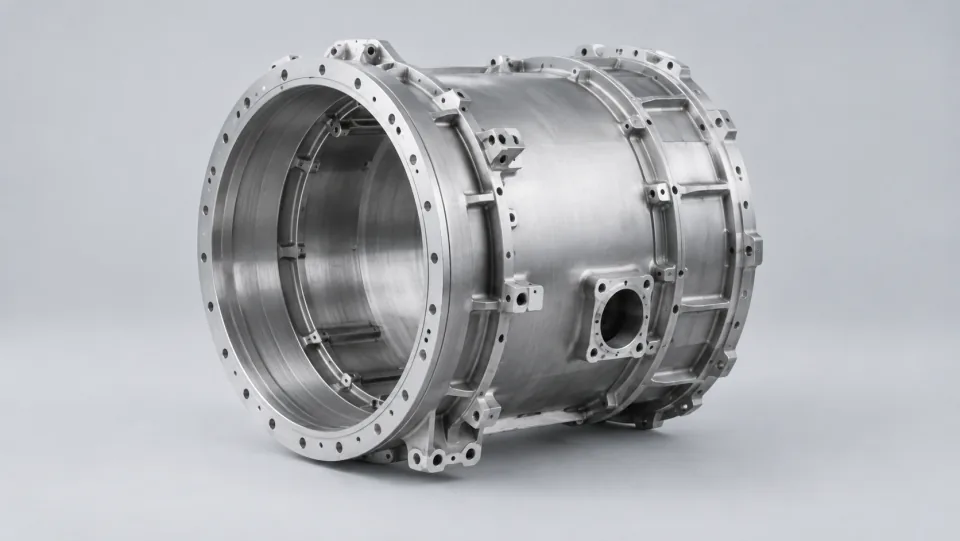
The position of a hole may be relative to the end face, axis, or some combined reference system. Before measurement, it is necessary to understand the reference order and constraints outlined in the drawing, and then choose the appropriate method for establishing the coordinate system. Otherwise, even if both reports use the same dimension names, the actual measured objects may not be the same.
Thin-walled components may exhibit different shapes when measured under different support or clamping conditions. The measurement plan should indicate whether the component is in a free state and what kind of support is used. For precise measurements, it is necessary to consider the environment and the temperature of the component, rather than focusing only on the number of decimal places displayed by the instrument.
The measurement plan should specify the equipment used, the method for establishing the reference system, and the way data is recorded. For thin-walled or easily deformable parts, it is also important to consider the impact of support conditions on the measurement results.
In addition to numerical values, reports should also include information about the features being measured, the measurement method, the reference setup, and any abnormalities. If necessary, diagrams of the measurement points or cross-sections should be included for easier review. The closer the data is to the boundary of the tolerance range, the more important it is to consider the applicability of the method and the uncertainty of the measurement.
It is advisable to first standardize the condition of the parts, the version of the measurement program, and the measurement conditions before comparing the data. If equipment is simply replaced and repeated measurements are taken without recording any changes in conditions, it may lead to more complex results that are difficult to interpret. It is important for relevant personnel to determine the appropriate criteria for evaluation, rather than choosing the most favorable reading.
It is assumed that the same component is measured by two groups of people. One group uses free support, while the other uses clamping fixtures. As a result, there are differences in the final roundness or position measurements. When analyzing this situation, it is necessary to compare the support methods, coordinate systems used, and the methods of measuring points. Only when all conditions are standardized can the data be directly compared. If the product requirements specify certain conditions, then evaluations should be conducted according to those requirements. The measurement conditions should also be noted in the report to avoid mixing different objects together in discussions.
The number of digits shown only reflects the ability to express numerical values. Actual results are also influenced by the method used, the environment, and the condition of the part. It is important to evaluate the entire measurement process, rather than judging the credibility of the results based solely on the number of digits displayed.
When there are discrepancies between repeated measurements, it is advisable to first check the measurement conditions and operating procedures, and then determine whether the discrepancies are due to changes in the part itself.
Further reading:NIST: Metrological traceability and measurement results