
2026-09-29 4
Processing benchmarks affect clamping, process connection and inspection results. A reasonable benchmark plan helps multiple processes develop around the same set of key characteristics.
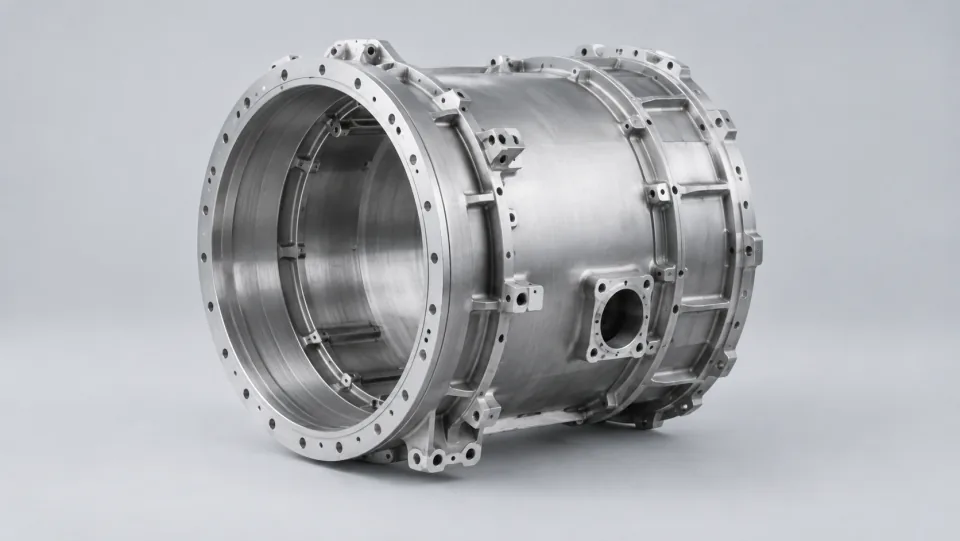
Initial positioning of the blank typically requires consideration of available surfaces. Subsequently, reference points that meet the requirements of the drawings should be established gradually. The process planning should describe this transition process and indicate which stage in the process the reference points are considered ready for use.
After multiple disassemblies and reassemblies of the part, the positions where the parts are positioned and the clamping conditions may change. When designing fixtures, it is important to ensure clear positioning logic, taking into account factors such as cleaning, wear, and misalignment risks. For critical features, minimizing unnecessary conversions between reference points helps reduce the complexity of interpreting the process.
When developing a plan, it is important to consider both the drawing-based reference points and the state of the blank. Consider the availability of positioning surfaces, the rigidity of supports, and whether subsequent processing will destroy existing reference points.
Both the manufacturing process and quality inspection should jointly review the reference system outlined in the drawings, understanding the relationship between the processing state and the final inspection state. If the inspection reports use different methods for establishing reference points, the reasons and conversion logic should be clearly explained. Otherwise, it will be difficult to accurately pinpoint the problem using data alone.
When multiple features show consistent changes in direction, it is appropriate to check the common positioning relationships. If only local features are abnormal, then review the corresponding processes. It is often better to examine the relationships between features rather than adjusting dimensions individually, as this can help identify the source of the problem more effectively.
It is assumed that multiple holes processed under the same clamping conditions exhibit similar changes in position. In such cases, it is advisable to first check the common positioning relationships and the method of establishing reference points, rather than modifying each hole's position individually. If the problem stems from common reference points, adjusting each item separately may mask the real cause and create new inconsistencies. By comparing the common changes between features and their local differences, targeted inspections can be arranged, making the analysis more organized.
The process can utilize appropriate intermediate reference points, but it is necessary to clarify the conversion relationships and their impacts. It is also crucial to ensure that the final requirements can be reliably met and verified. The key lies in clear logic and sufficient evidence.
After processing is completed, the measurement plan should also be aligned with the reference logic. By using consistent data interpretation methods, communication costs between manufacturing and inspection can be reduced.